Offer ends July 31.
Engineered, walkable glass floors built to code for lofts, stairwells, and commercial spaces across New Jersey and New York.

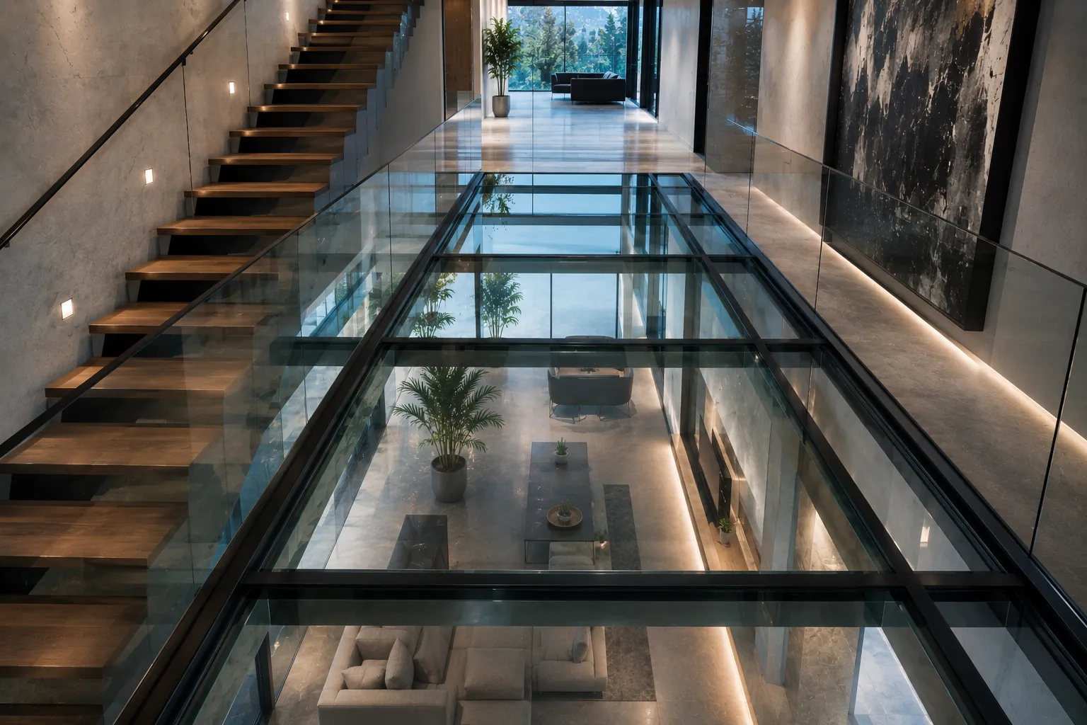
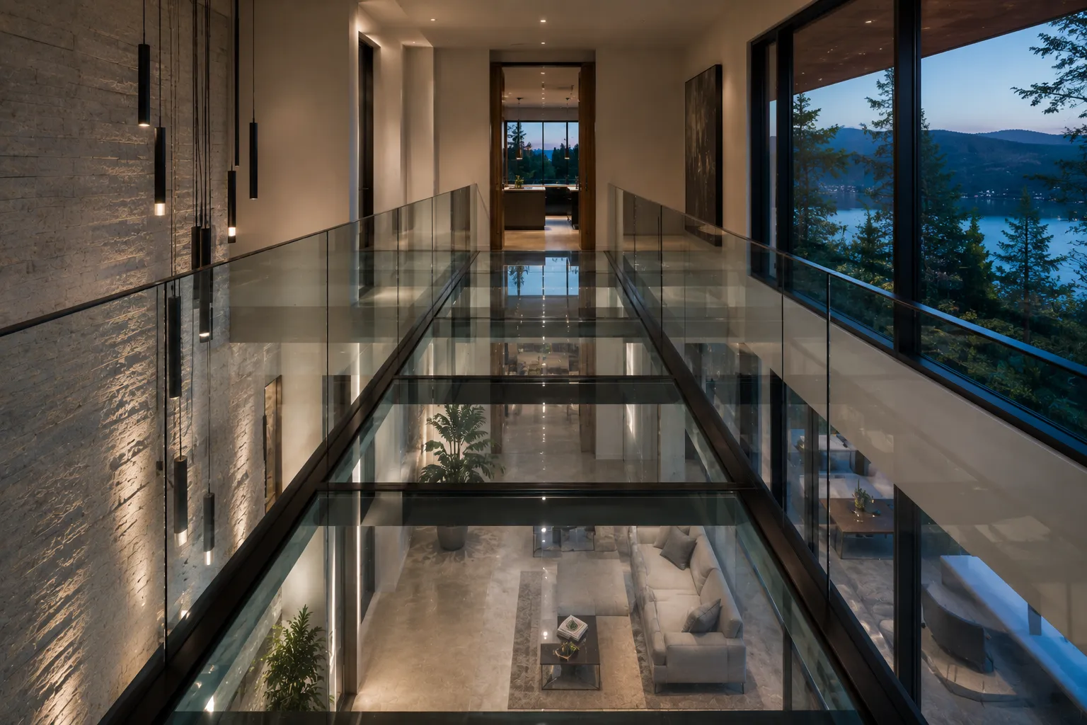
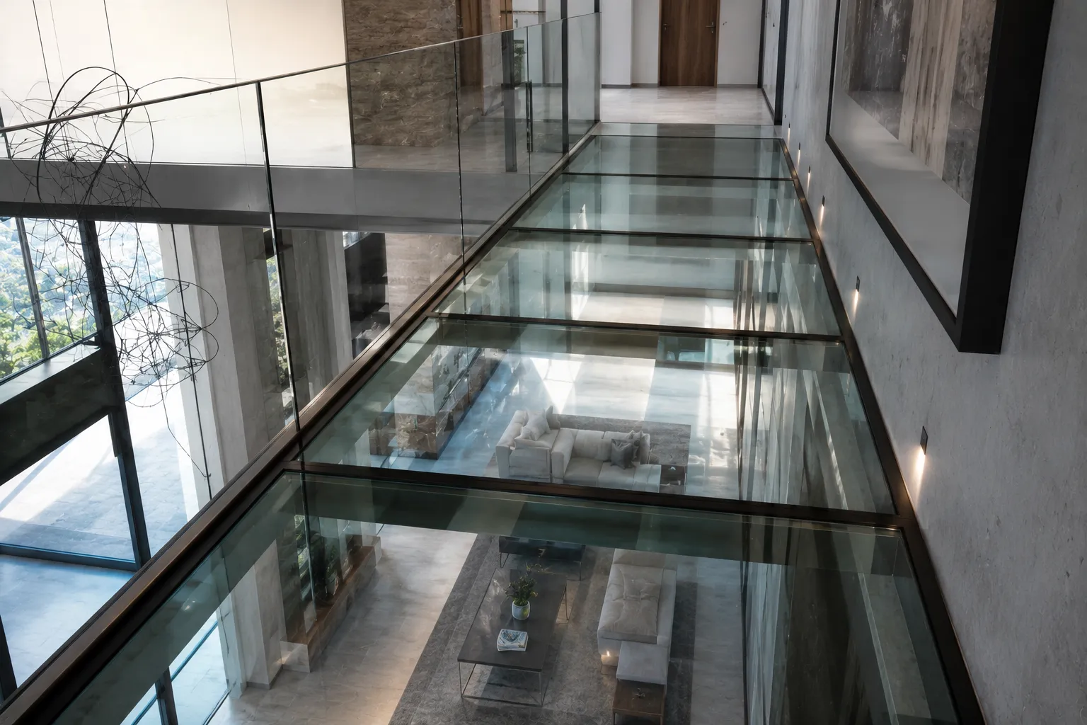
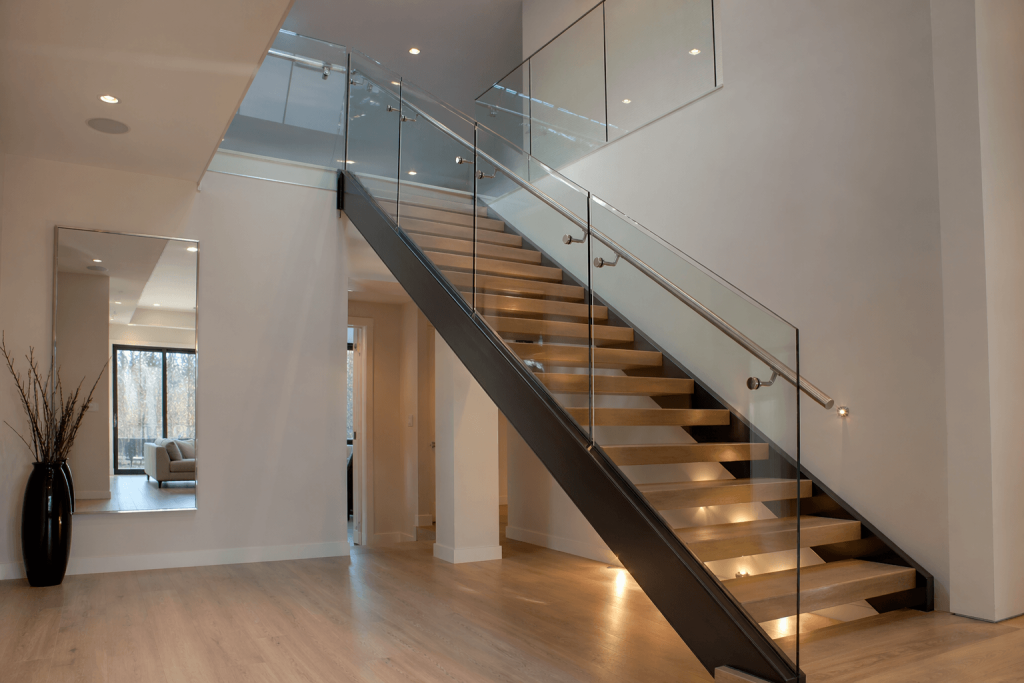
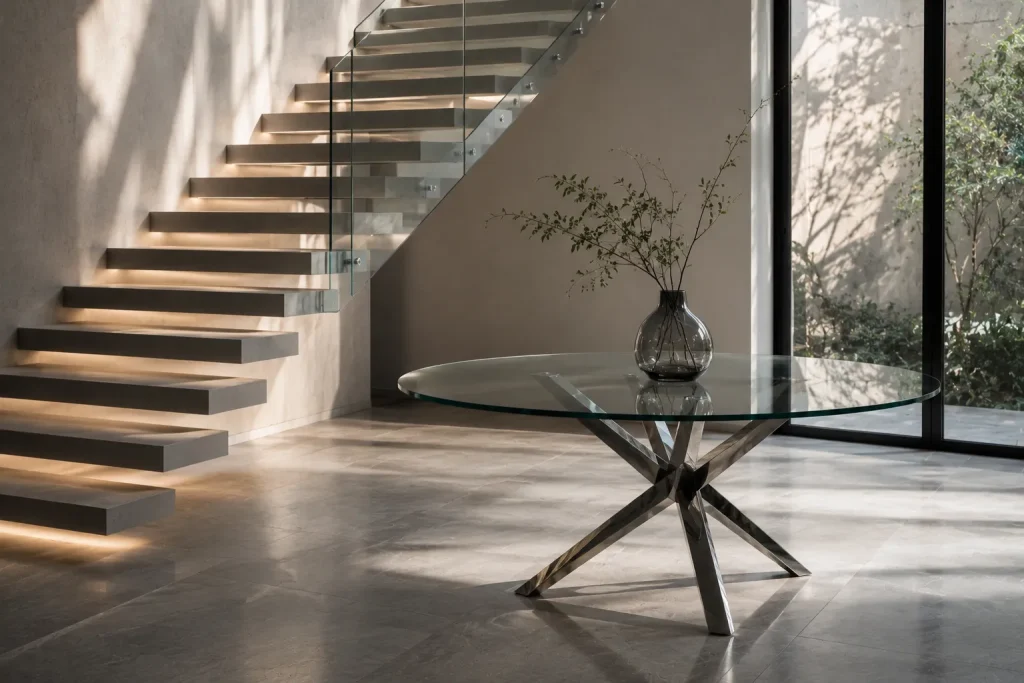
Structural glass panels that let light pass between floors — common in townhouse stairwells, mezzanines, and rooftop skylights. Each panel is engineered to carry standard residential foot traffic loads.

For larger spans, we specify multi-layer laminated glass rated for the load and span of your specific installation, confirmed with your structural engineer where required.

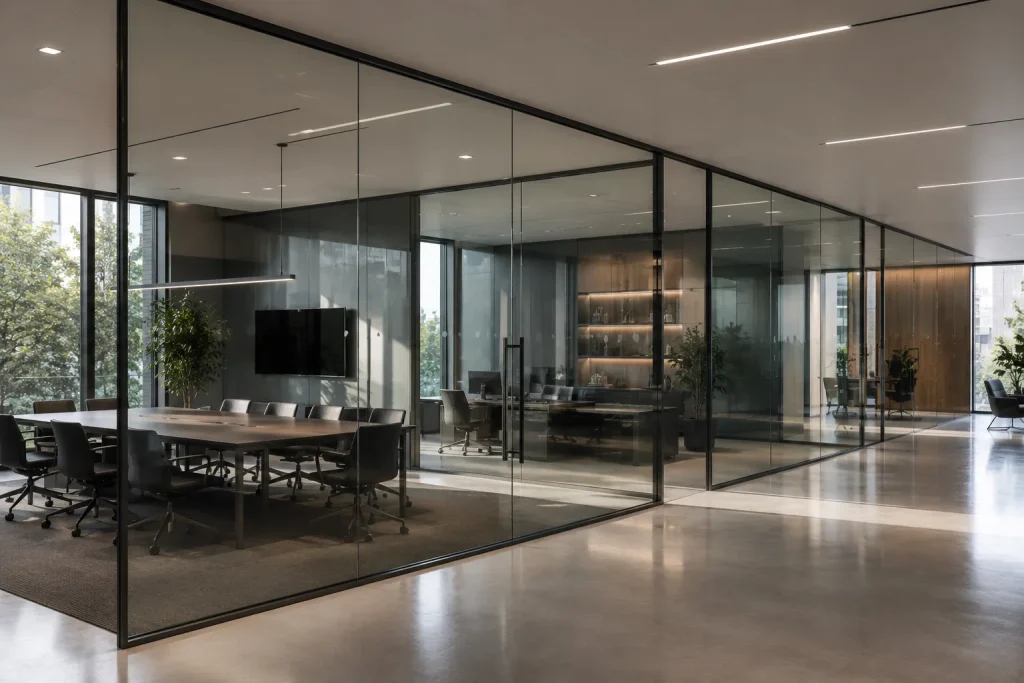
Storefronts and offices use glass flooring to bring natural light into lower levels or basements. We fabricate larger-format panels rated for higher foot traffic and commercial code requirements.
We provide a full-cycle service—from site measurement to in-house fabrication. At GlassFactory US, every project is engineered to account for the structural variations found in New York lofts and New Jersey high-rises.

We provide full COI (Insurance) and coordinate with building management (e.g., Riviera Towers).

Measurement, fabrication, and installation—no outsourcing.

Standing behind our warranties across the NJ/NY area.
Call us at (929) 365-4385 or request your detailed estimate online.
Yes. Structural glass floors use multi-layer laminated glass engineered to carry significant loads, and the interlayer holds the assembly together even if a layer cracks. Each system is load-rated and designed to meet NJ and NY building codes. We engineer the glass to the span and traffic it will carry.
No, when properly specified. Walkable glass is finished with sandblasted, etched, or micro-textured surfaces that provide slip resistance wet or dry. The texture is worked into the glass itself, so it won't wear off like a coating. We select the finish based on where the floor is installed.
Capacity depends on the span, support layout, and glass build, and is calculated for each project before fabrication. A properly engineered laminated floor supports substantial residential and commercial loads with deflection kept within code limits. We provide the load specification as part of the design.
Yes. We design and fabricate glass floors to comply with NJ and NY structural and safety-glazing requirements, with engineering documentation provided for filing. Our full-cycle process keeps fabrication and installation in-house for accountability. Inspectors sign off on properly engineered, documented systems.
Yes. We handle measurement, engineering, fabrication, and installation across New Jersey and New York, including Hudson County and Manhattan. These are structural projects, so each one is engineered to the specific site. Call 929-365-4385 for a consultation.